
Floor Plan Generator
New
5|0 reviews|0 favorites
Introduction
Create free 2D and 3D floor plans online from your room requirements, dimensions, and layout preferences.
Listed on
September 30, 2026
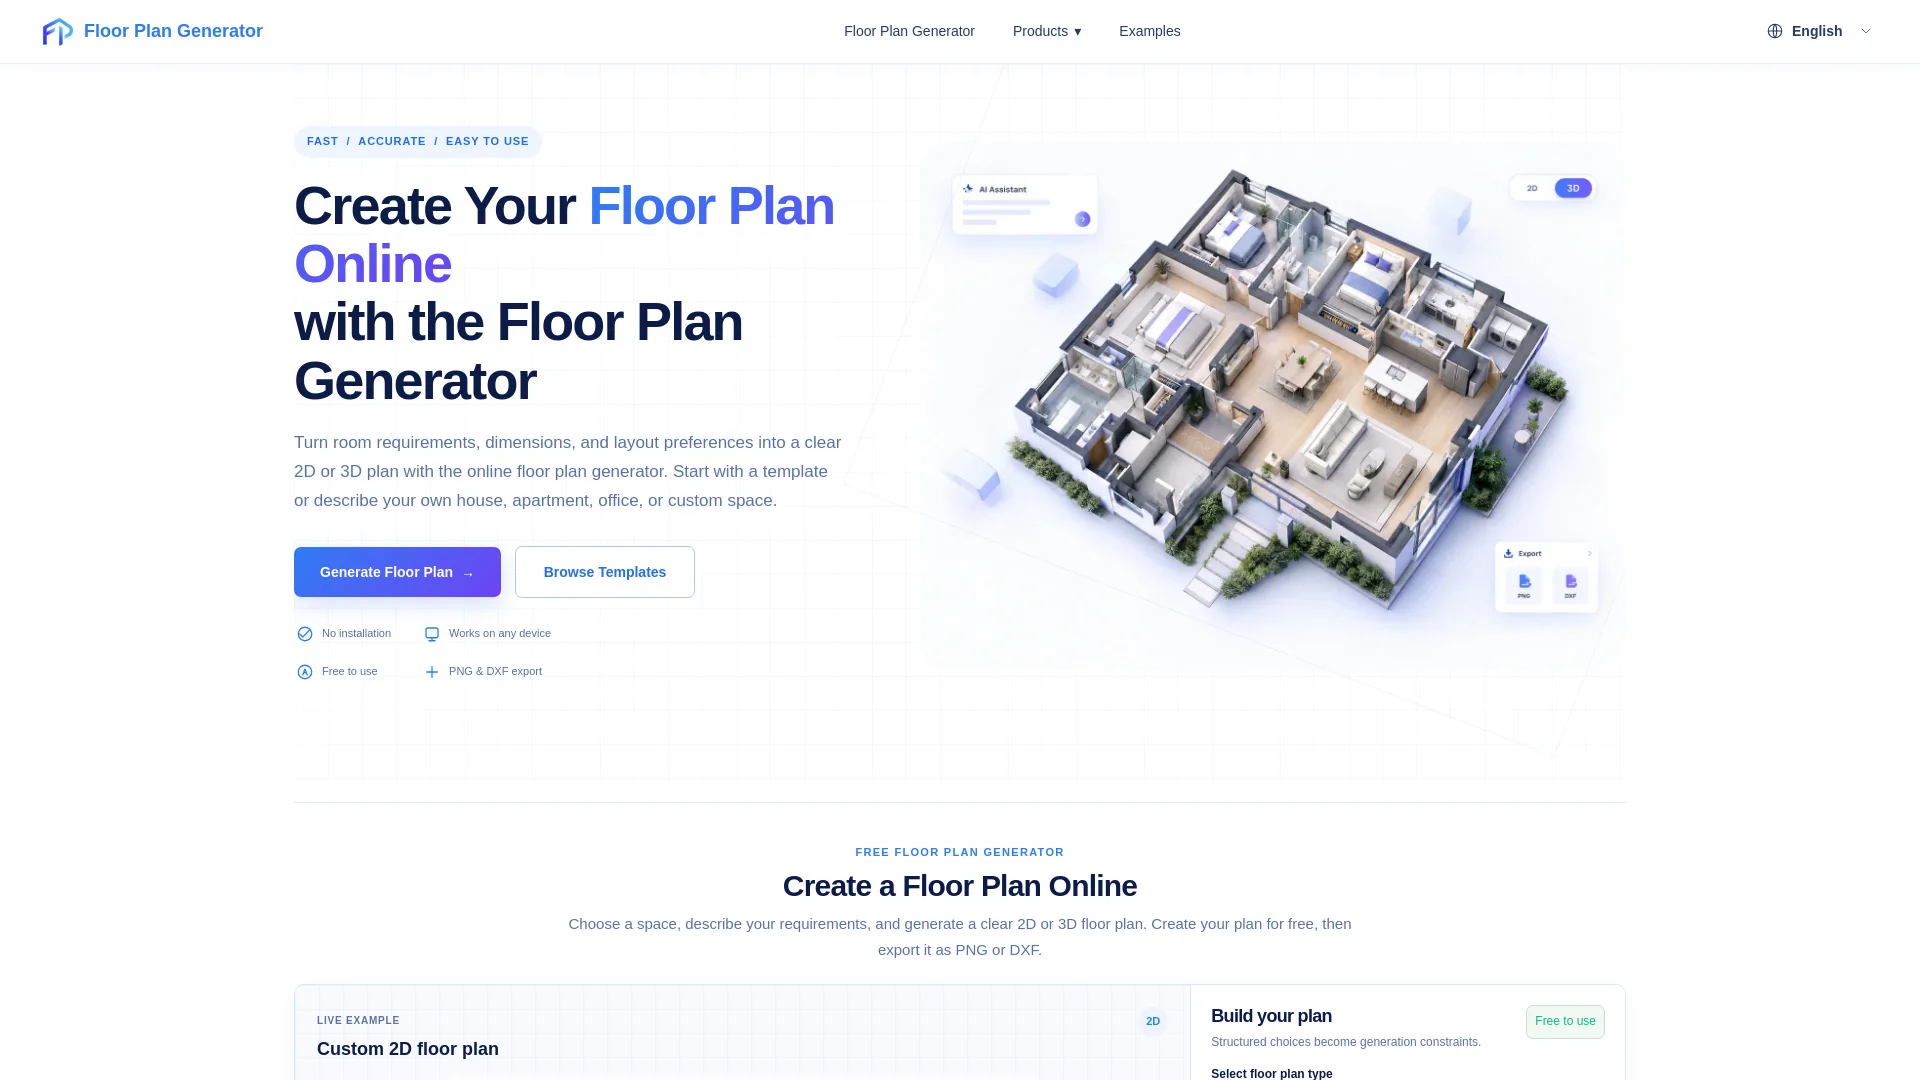
What is Floor Plan Generator?
Floor Plan Generator is an online tool that turns your room requirements, dimensions, and layout preferences into clear 2D or 3D floor plans. It supports houses, apartments, offices, garages, and custom spaces, letting you start from a template or describe your own brief. Plans can be exported as PNG or DXF for sharing or design workflows.
How to use Floor Plan Generator?
- 1. Choose your space type (house, apartment, office, garage, or custom). 2. Set your requirements: dimensions, room counts, layout preferences, and a short planning brief. 3. Choose 2D or 3D style and generate your floor plan. 4. Export the finished plan as PNG or DXF. Templates can be selected to pre-fill the form, but generation only starts when you click Generate.
Core features of Floor Plan Generator
- AI-powered floor plan generation from plain-language descriptions
- 2D and 3D floor plan styles
- Dimension-aware layouts with clear room relationships
- Templates for houses, apartments, offices, and other spaces
- PNG export for sharing and presentations
- DXF export for compatible design workflows
- Works on any device with no installation
- Free to use
User reviews
5.0
/ 50 reviews
5 stars
0
4 stars
0
3 stars
0
2 stars
0
1 stars
0
No reviews yet. Be the first to write one.
Similar products




Floor Plan Generator Embed
Add a website badge to show your product on Hootool—help others find the right AI tool for their problem. Easy to place on your homepage or footer.