
AI House Plan
5|0 reviews|0 favorites
Introduction
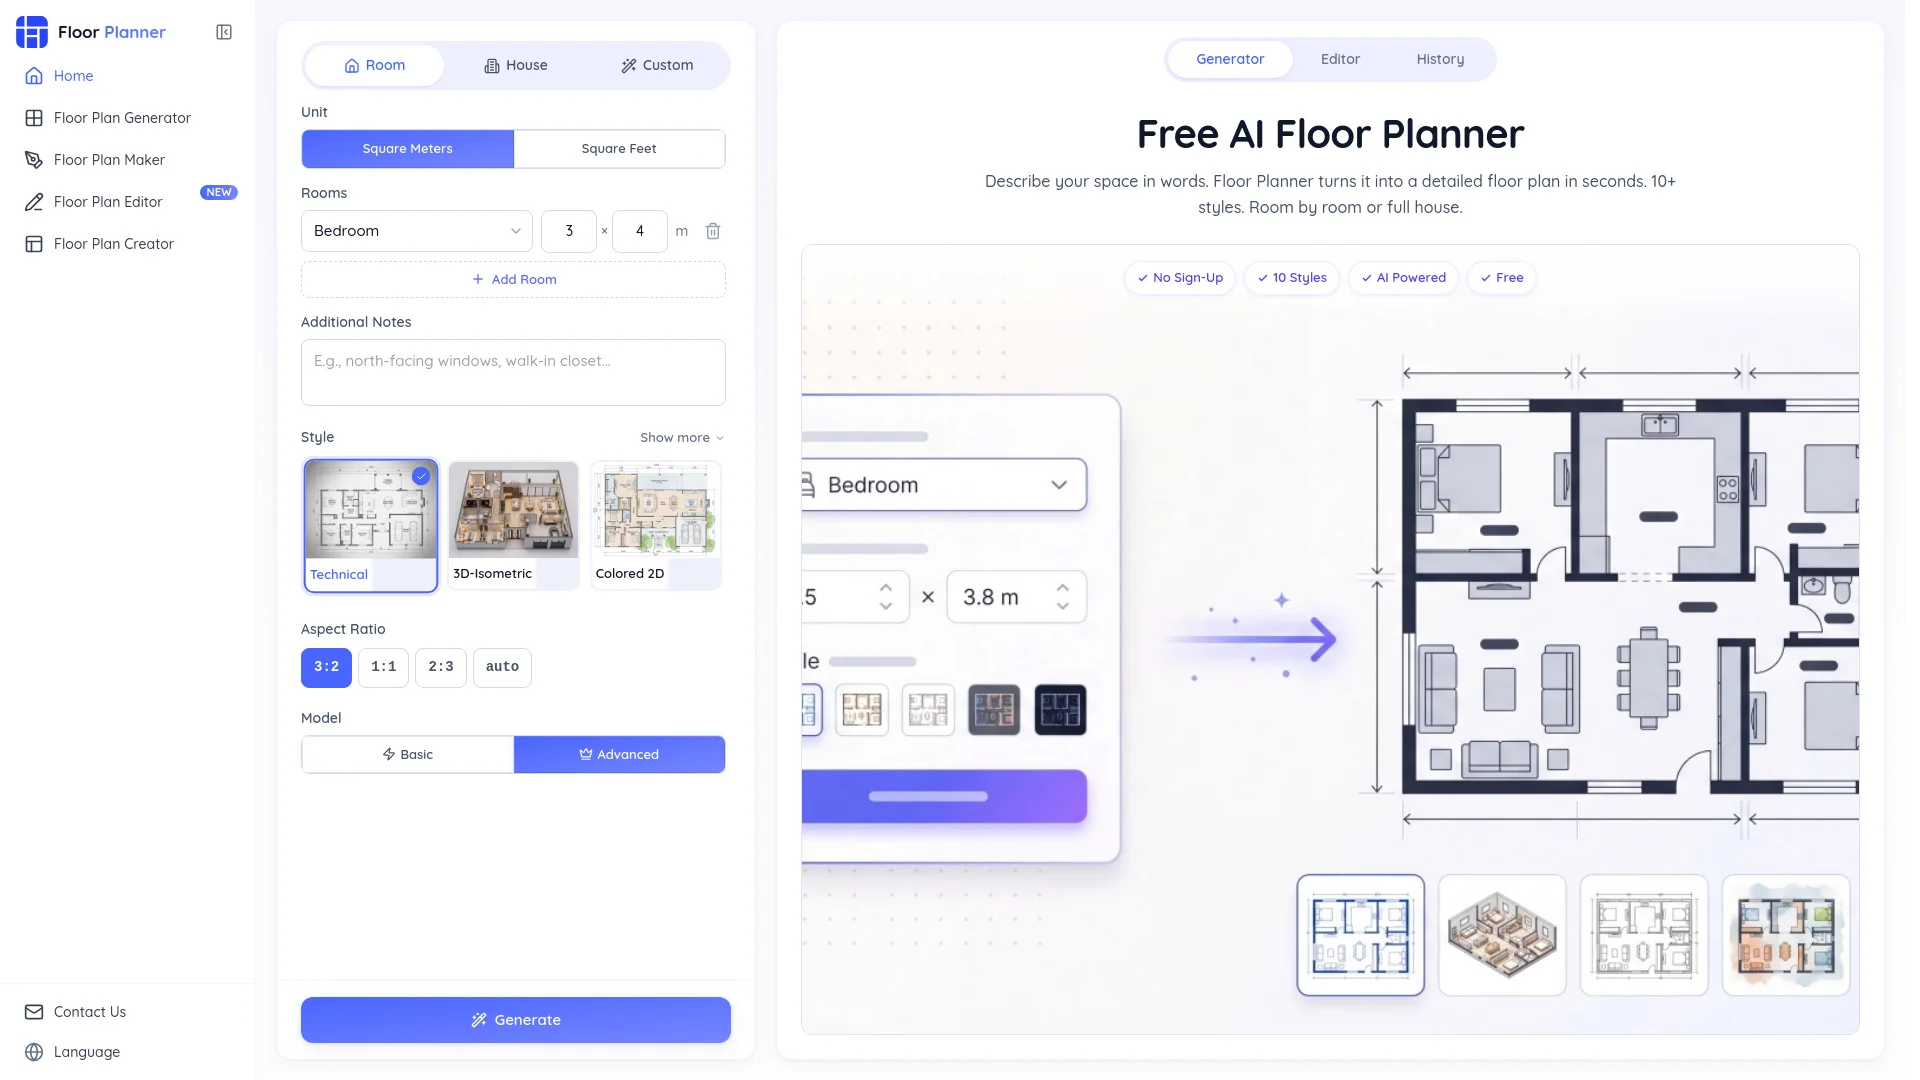
AI Floor Plan Generator for house, room, office, and restaurant layouts from prompts or sketches.
Listed on
July 27, 2026

What is AI House Plan?
AI House Plan is an online AI-powered floor plan generator that creates layout images for houses, rooms, offices, restaurants, and other spaces. Users can generate floor plans from text prompts, reference images, or sketches, and then edit or refine the results. It is designed for early concept planning, client presentations, and interior design exploration.
How to use AI House Plan?
- Start by describing the space in a prompt, including type, area, room count, floors, entrances, and style. Optionally upload a reference image (sketch, existing layout, or site outline) to guide the shape. Use detailed prompt instructions to control adjacencies, furniture, and style. Generate the floor plan image, compare options, and upload the result again for edits or create image-to-video previews.
Core features of AI House Plan
- Generate floor plans from text prompts
- Upload reference images (sketches, layouts) for guidance
- Multiple presets: House, Apartment, Office, Restaurant
- Style options: Technical, 2.5D, Furnished, 3D, Isometric, Minimal, Presentation
- Edit and refine generated layouts
- Image-to-video effect previews for client presentations
- Commercial-use license and watermark-free outputs
User reviews
5.0
/ 50 reviews
5 stars
0
4 stars
0
3 stars
0
2 stars
0
1 stars
0
No reviews yet. Be the first to write one.
Similar products


AI House Plan Embed
Add a website badge to show your product on Hootool—help others find the right AI tool for their problem. Easy to place on your homepage or footer.