3DRoomDesign.ai
5|0 reviews|0 favorites
Introduction
AI tool that turns floor plans, sketches, or photos into editable 3D room designs in minutes.
Listed on
September 20, 2026
What is 3DRoomDesign.ai?
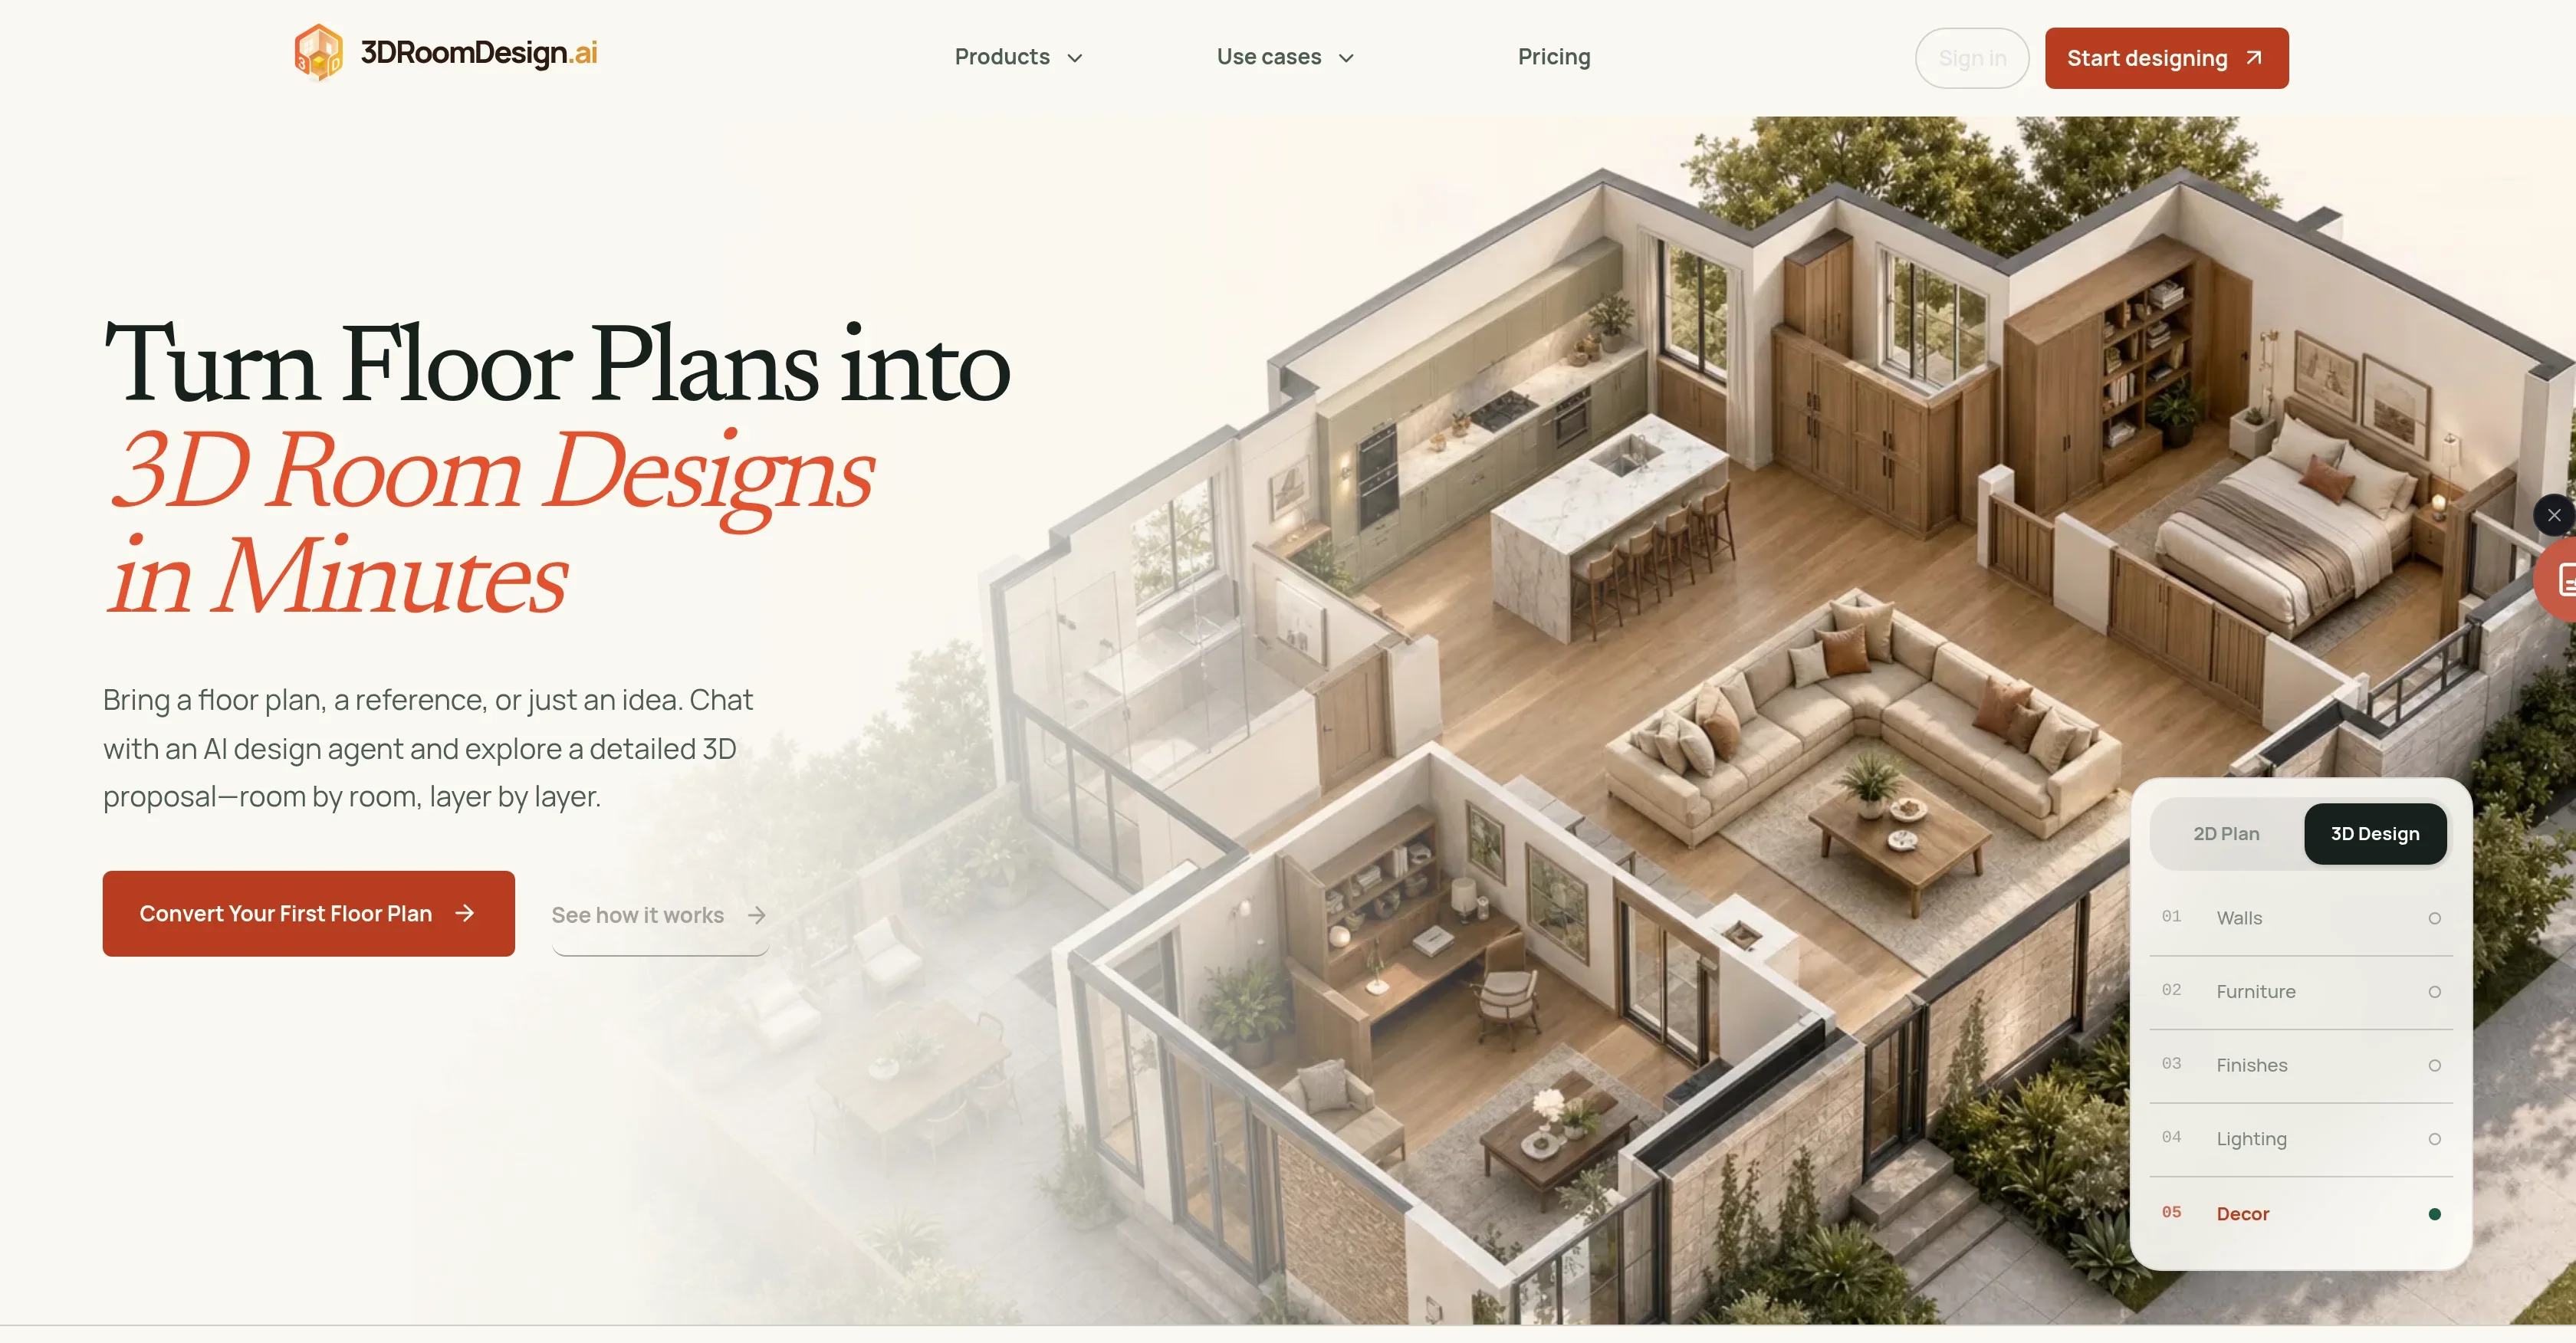
3DRoomDesign.ai is a web-based AI design tool that converts floor plans, blueprints, room photos, or hand-drawn sketches into editable 3D room designs. It reads walls, doors, and spatial relationships to build accurate 3D models with editable materials, furniture, and lighting. The platform also offers related tools such as floor plan creation, AI kitchen/interior/landscape design, paint color visualization, and image-to-DXF conversion for interior designers, homeowners, contractors, and real estate agents.
How to use 3DRoomDesign.ai?
- 1. Sign in and start designing (new accounts get 30 free credits). 2. Upload a floor plan in any format — PDF, JPG, PNG, or a hand-drawn sketch. 3. Let the AI generate a 3D room design in minutes with accurate proportions. 4. Edit materials, lighting, and furniture in real time. 5. Share the design via a single link for client feedback, or export high-resolution renders, dimensioned floor plans, and PDF proposals.
Core features of 3DRoomDesign.ai
- AI-powered floor plan to 3D conversion (PDF, JPG, PNG, sketches)
- Real-time editing of materials, lighting, and furniture
- One-link sharing for client review without sign-up or installs
- Professional export: high-res renders, dimensioned floor plans, PDF proposals
- Multiple design options generated from a single floor plan
- Related tools: AI kitchen, interior, and landscape design; paint color visualizer
- Image to DXF converter for turning sketches/photos into editable CAD files
User reviews
5.0
/ 50 reviews
5 stars
0
4 stars
0
3 stars
0
2 stars
0
1 stars
0
No reviews yet. Be the first to write one.
Similar products





3DRoomDesign.ai Embed
Add a website badge to show your product on Hootool—help others find the right AI tool for their problem. Easy to place on your homepage or footer.