
3D Floor Plan AI
New
5|0 reviews|0 favorites
Introduction
Free online 3D floor plan creator that turns your existing 2D floor plan into a clear 3D visualization in minutes.
Listed on
September 24, 2026
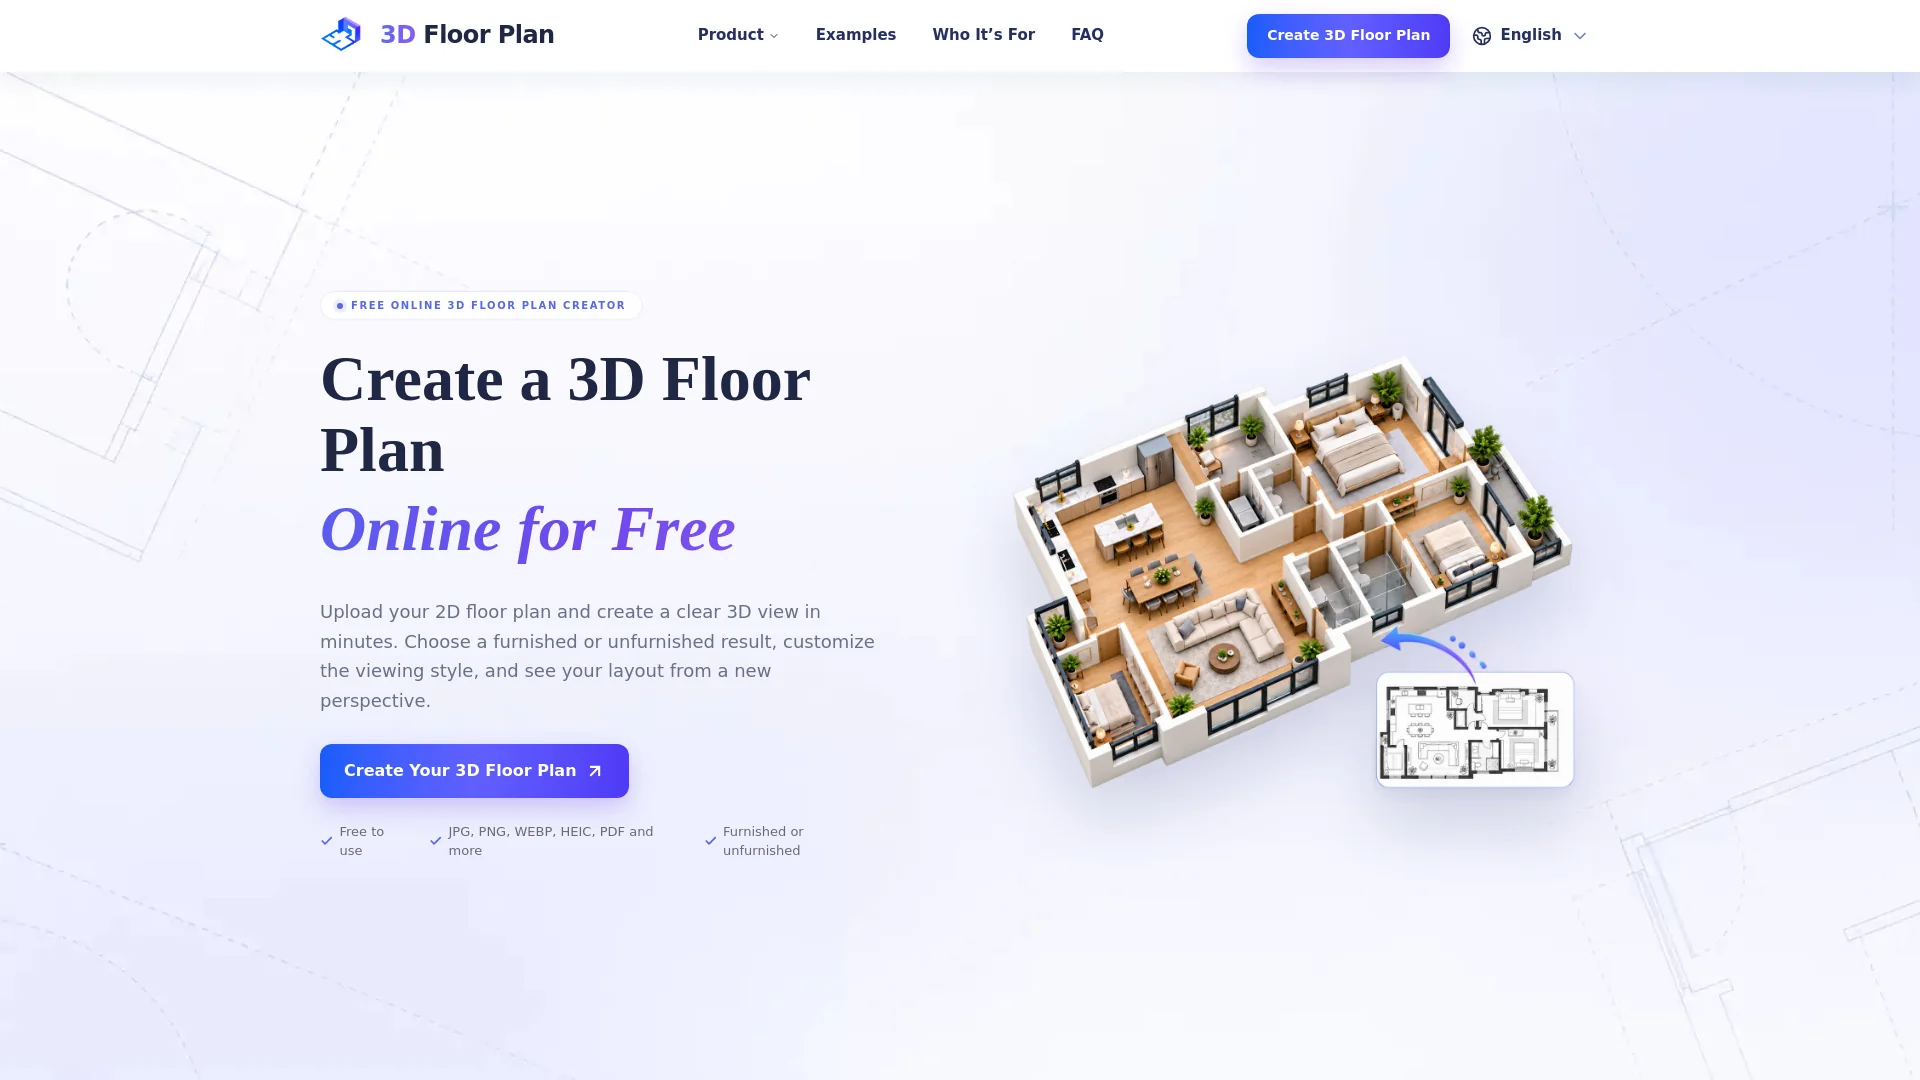
What is 3D Floor Plan AI?
3D Floor Plan is a free online creator that converts an existing 2D floor plan into a clear 3D visualization. You upload a plan, choose how the space should look, and generate a furnished or unfurnished 3D view without learning complex 3D design software. It is aimed at home planning, interior design, renovation ideas, property presentations and project communication.
How to use 3D Floor Plan AI?
- 1. Upload your 2D floor plan (JPG, PNG, WEBP, HEIC, PDF and more, max 50MB). 2. Customize your 3D view by choosing presentation style, viewing angle, furnishings and background. 3. Generate your 3D floor plan and download the finished result.
Core features of 3D Floor Plan AI
- Free online 3D floor plan creator
- Converts existing 2D floor plans into 3D visualizations
- Supports JPG, PNG, WEBP, HEIC, PDF and more (max 50MB)
- Furnished or unfurnished results
- Multiple presentation styles (realistic, minimal, commercial)
- Multiple viewing angles (top, isometric, aerial, eye-level)
- Custom backgrounds (white, community garden, auto)
- AI-assisted generation that follows your original layout
User reviews
5.0
/ 50 reviews
5 stars
0
4 stars
0
3 stars
0
2 stars
0
1 stars
0
No reviews yet. Be the first to write one.
Similar products



3D Floor Plan AI Embed
Add a website badge to show your product on Hootool—help others find the right AI tool for their problem. Easy to place on your homepage or footer.